Get $3,498 Cash Back
502 JANE STREET, Toronto (Runnymede-Bloor West Village) — listed at $1,399,000. Earn buyer cashback at closing. No catches, just more money in your pocket.
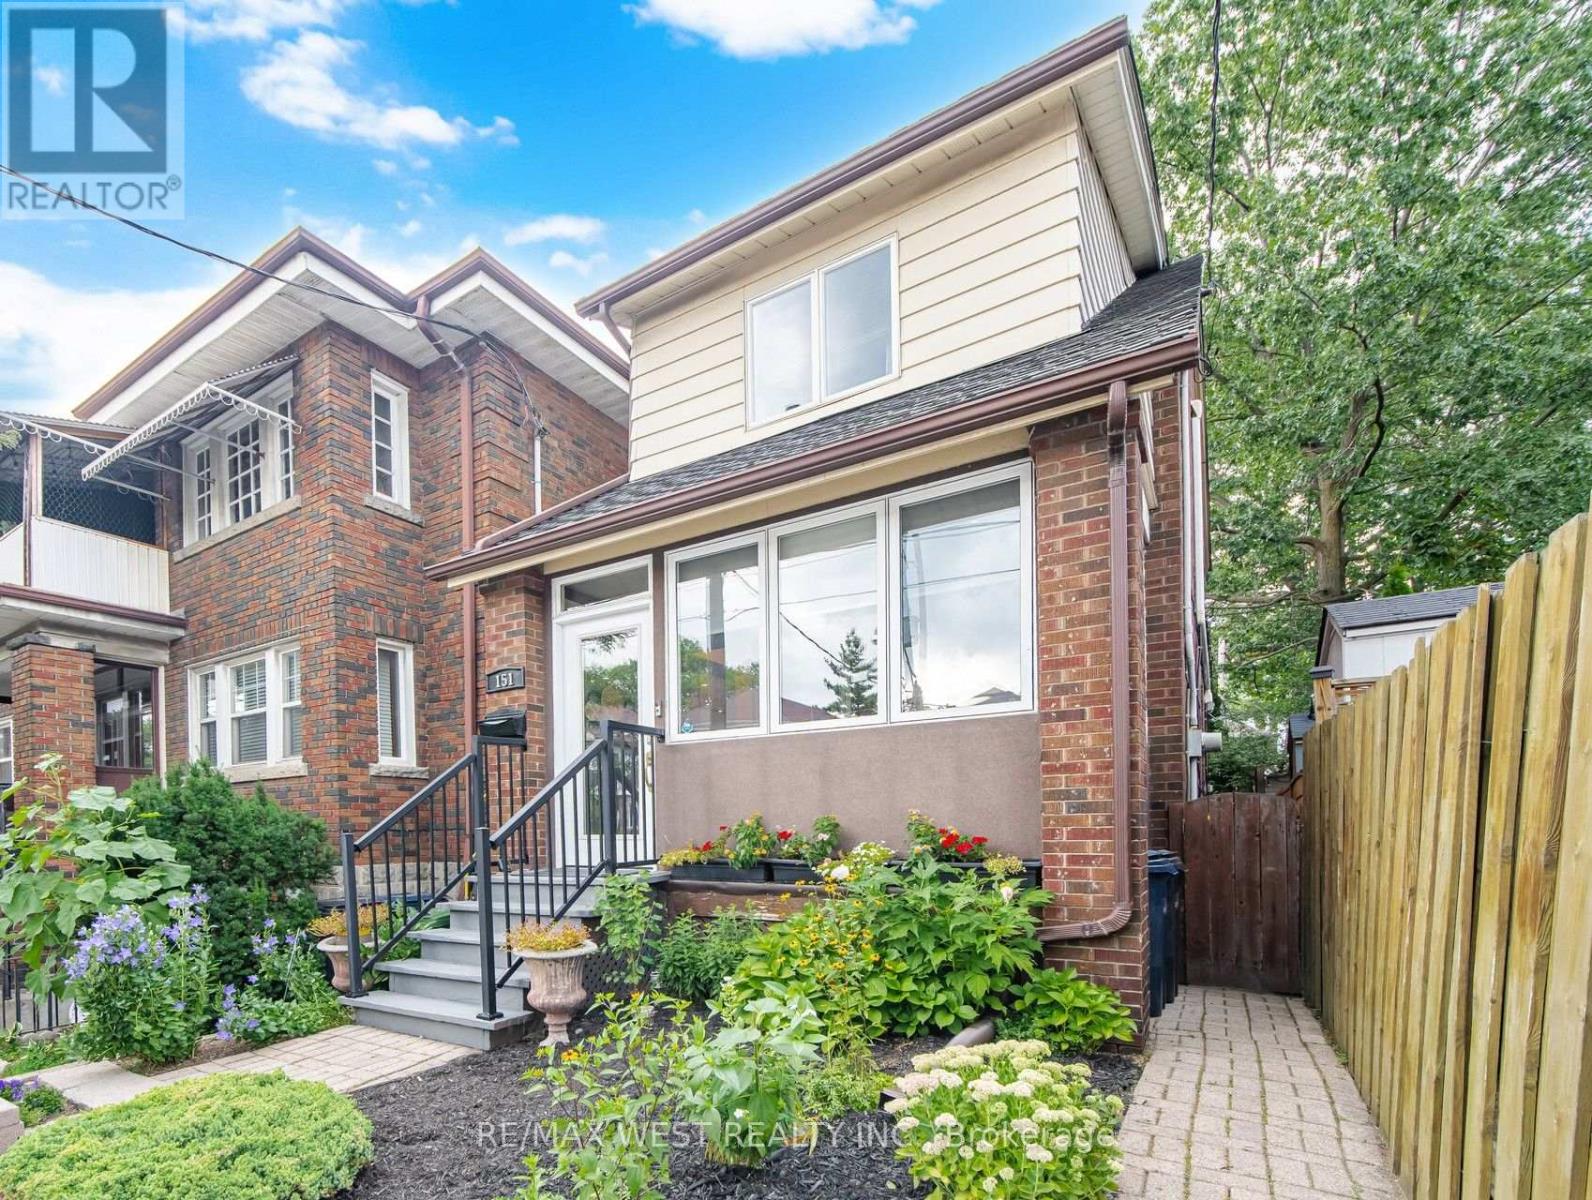
Welcome to 502 Jane Street, a move in ready legal duplex offering exceptional flexibility in Toronto's west end. With both units vacant, live in one and rent the other, accommodate extended family, or lease both units at current market rents. Thoughtfully configured as two self contained 2 bedroom residences, each unit features its own kitchen, bathroom, laundry, additional lower level space and storage, as well as its own private outdoor area. The main floor residence enjoys a bright sunroom opening onto a private fenced backyard, while the upper residence features a spacious private rear patio. A common rear parking area and large detached garage provide convenient parking and additional storage. Ideally located close to Bloor West Village, Baby Point, The Junction and High Park, with easy access to transit, shops, restaurants, cafés and parks. A wonderful opportunity for an owner occupier, multi-generational family or investor. (id:60164)
| Room | Level | Dimensions |
|---|---|---|
| Living room | Main level | 4.57 x 3.12 meters |
| Kitchen | Second level | 3.18 x 2.74 meters |
| Laundry room | Lower level | 6.4 x 1.83 meters |
| Bedroom 5 | Lower level | 3.51 x 3.25 meters |
| Laundry room | Lower level | 6.1 x 5.72 meters |
| Sunroom | Main level | 4.01 x 2.74 meters |
| Dining room | Main level | 3.48 x 2.79 meters |
| Bedroom | Main level | 3.05 x 2.79 meters |
| Bedroom 2 | Main level | 2.79 x 2.74 meters |
| Kitchen | Main level | 3.18 x 2.74 meters |
| Living room | Second level | 4.57 x 3.12 meters |
| Den | Second level | 2.74 x 1.83 meters |
| Dining room | Second level | 3.48 x 2.79 meters |
| Bedroom 3 | Second level | 3.35 x 2.79 meters |
| Bedroom 4 | Second level | 3.05 x 2.79 meters |
How is the home heated? Is it efficient?+
Heating is radiant heat, natural gas. Gas heating is generally the most cost-efficient option in Ontario winters.
Is there air conditioning?+
No central cooling is listed. Budget for portable or window units, or get a quote for adding central air — typically $5,000–$10,000 installed.
Is 502 JANE STREET a good fit for a growing family?+
With 5 bedrooms and 2 bathrooms, there's room for kids plus a guest room or home office. The 2-storey layout keeps living and sleeping areas separated.
What are the ongoing costs beyond the mortgage?+
Budget for annual property taxes of $5,862.25, heating is radiant heat, natural gas. Always verify the latest figures with your agent before making an offer — these change yearly.
Does it have a basement, and is it finished?+
Yes — Unfinished, N/A. A finished basement adds meaningful living space beyond the listed square footage.
What makes this a luxury property?+
At $1,399,000, the premium reflects location, finishes, and lot. In this price range, expect higher-end finishes — verify during a showing.
Ask About This Property
Nearby Places
Searching nearby places…
Benchmark price · Updated 2026-09
Year over year
Past 10 years
Similar listings
 For Sale1 day1
 For Sale2 days44
 For Sale28 days34
 For Sale42 days41

The listing data above is provided under copyright by the Canadian Real Estate Association. While the information is considered reliable, its accuracy is not guaranteed by the Canadian Real Estate Association or getsetsold.ca. Neither getsetsold.ca nor its affiliates make any representations or warranties, express or implied, regarding the accuracy or completeness of the information presented here.